

111 45702 WATSON ROAD|Garrison CrossingChilliwack, BCV2R3E6
Mortgage Calculator
Monthly Payment (Est.)
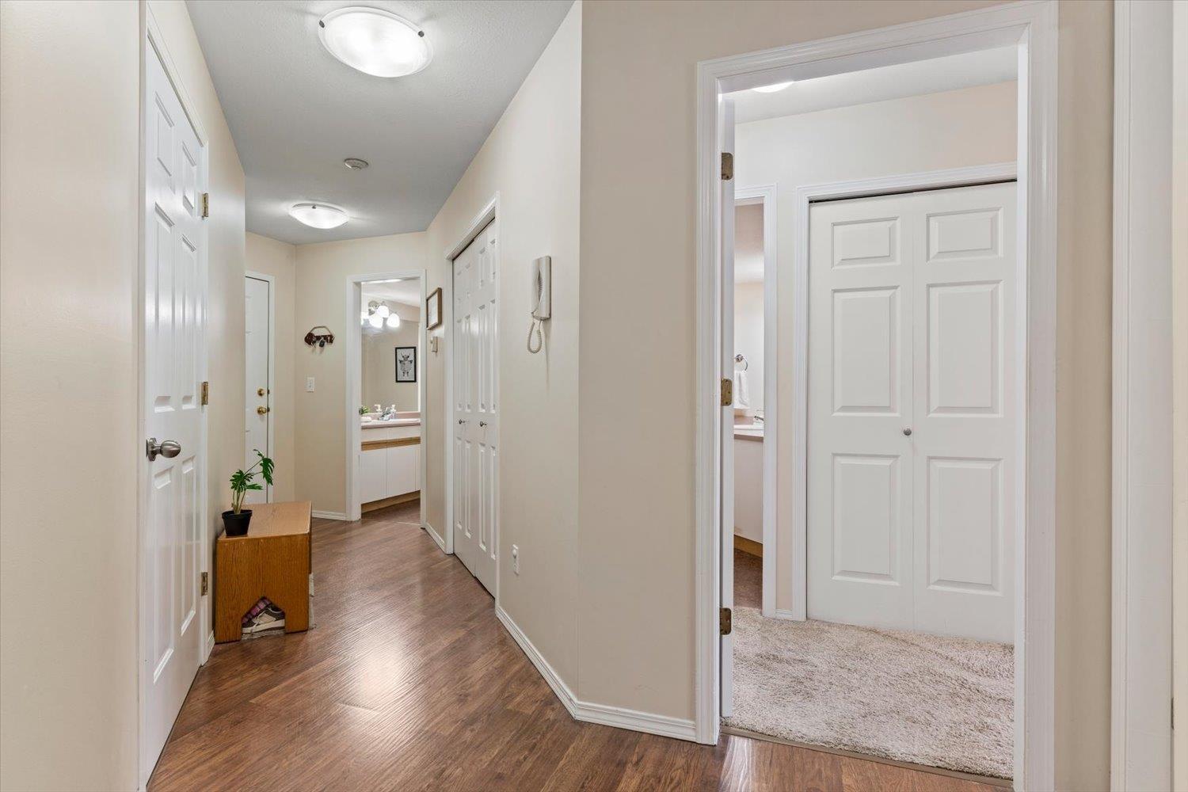
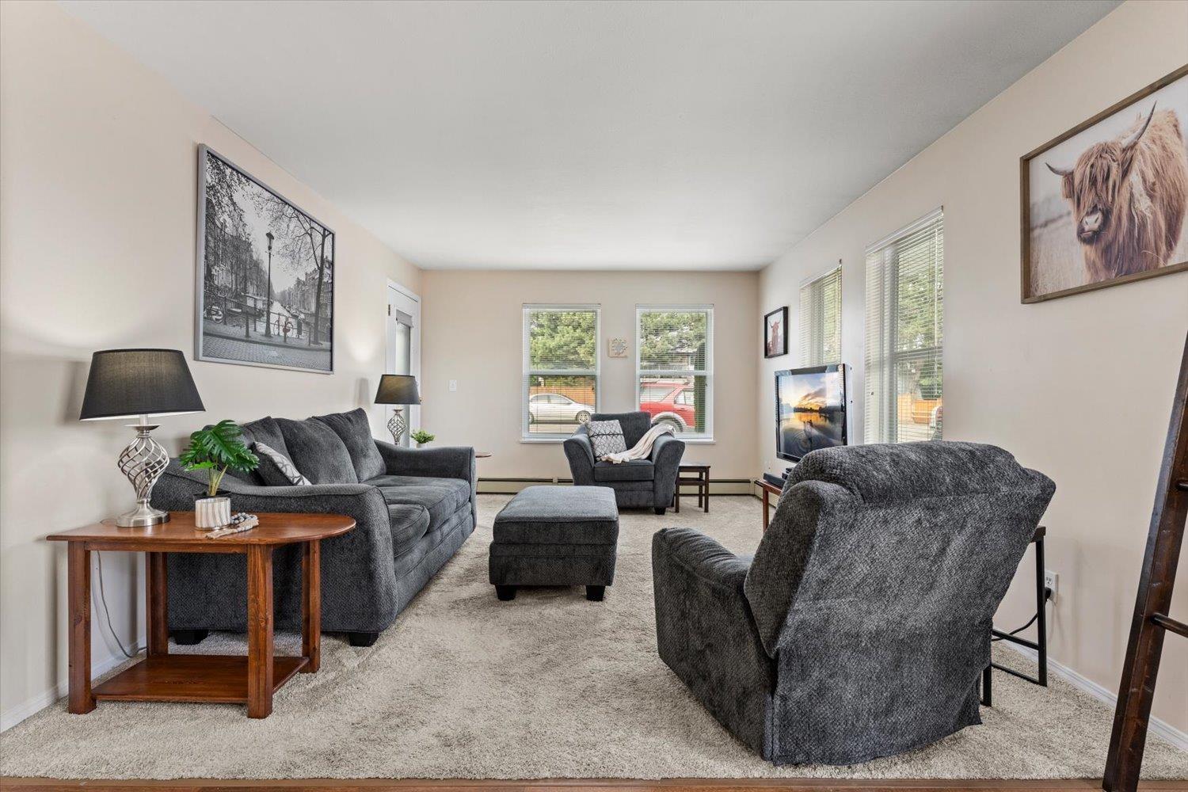
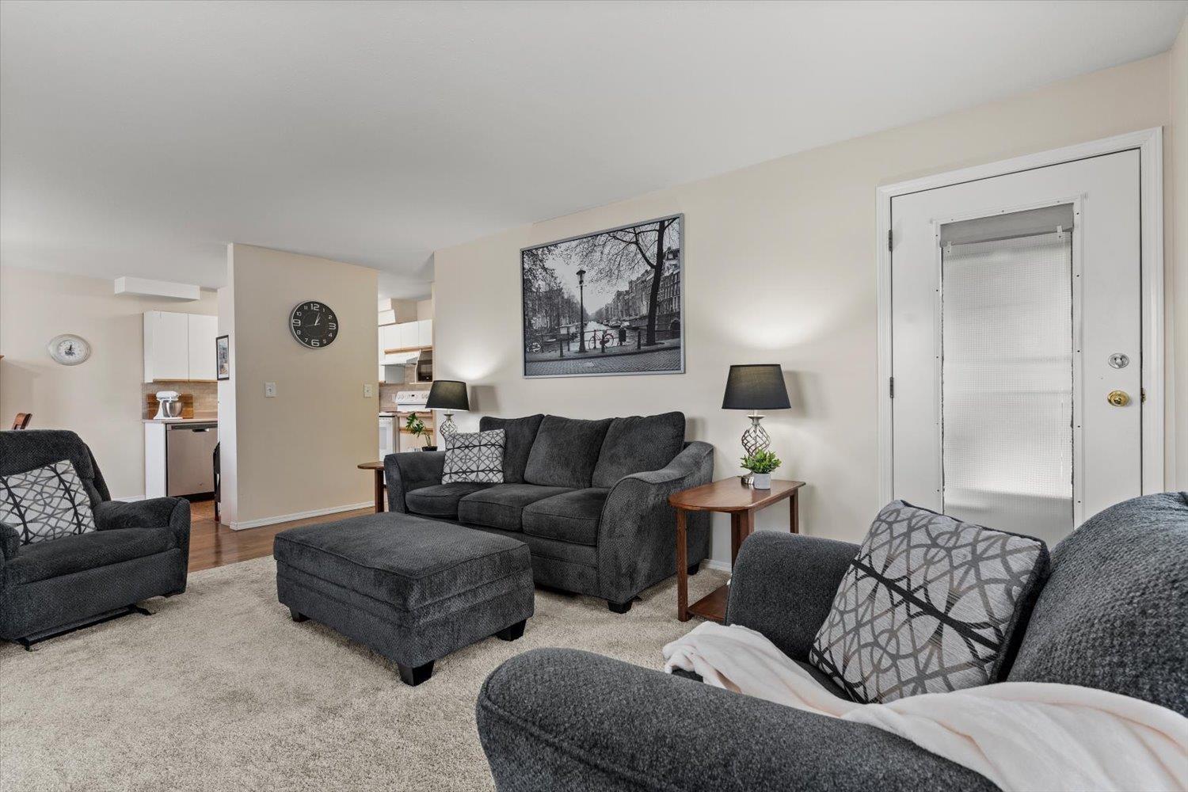
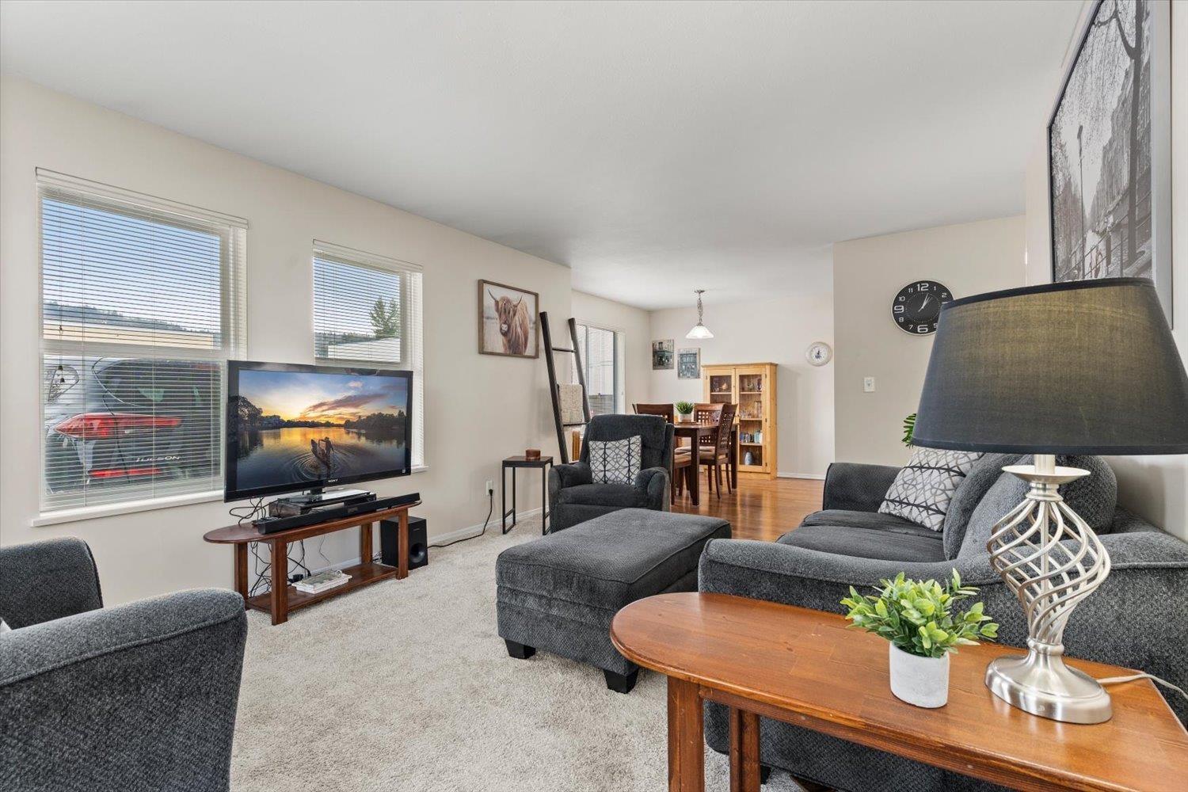
$1,506Bright and beautifully UPDATED 2 bed, 2 bath ground-level home in a prime central location near Garrison Crossing. This inviting space offers a smart, functional layout with modern updates throughout, including newer carpet and flooring, refreshed bathroom sinks, plus an updated dishwasher, washer, and dryer. Fresh neutral tones keep the home feeling light and airy, making it truly move-in ready. Heat & Hot water is INCLUDED in the strata fee; less bills to think about! All of this within walking distance to Garrison Crossing, shops, schools, recreation, and everyday essentials. Comfortable, convenient, and easy to call home. Call now for your private showing! * PREC - Personal Real Estate Corporation (id:31684)
| yesterday | Listing updated with changes from the MLS® | |
| 3 days ago | Listing first seen on site |



The trademarks MLS®, Multiple Listing Service® and the associated logos are owned by The Canadian Real Estate Association (CREA) and identify the quality of services provided by real estate professionals who are members of CREA. Used under license.
The trademarks REALTOR®, REALTORS®, and the REALTOR® logo are controlled by The Canadian Real Estate Association (CREA) and identify real estate professionals who are members of CREA. These trademarks are owned or controlled by The Canadian Real Estate Association (CREA) and identify real estate professionals who are members of CREA (REALTOR®) and/or the quality of services they provide (MLS®).
This REALTOR.ca listing content is owned and licensed by REALTOR® members of The Canadian Real Estate Association.